






















Address
125 S Cedar Street, Traverse City, MI
Price
$ 1,250,000
Property Attributes
- MLS#1950474
- TypeSingle Family
- Listing Status Active
- CountyGRAND TRAVERSE
- CityTraverse City
- AreaGrand Traverse
- NeighborhoodTraverse City
- Zip49684
- Style
- Year Built1900
- Price$ 1,250,000
- Bedrooms3
- Full Bathrooms1
- Half Bathrooms1
- Sqr Footage3055
- Lot Size1.19 Acres
Data Source:
Northern Great Lakes REALTORS® MLS (NGLRMLS)
Property Description
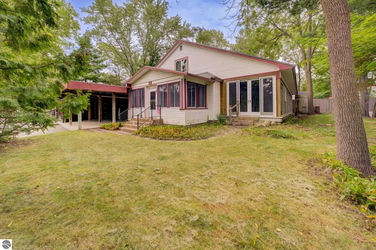
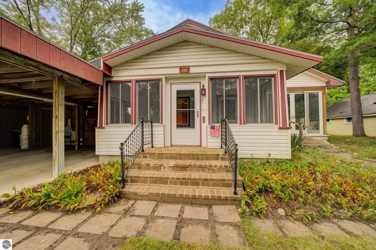
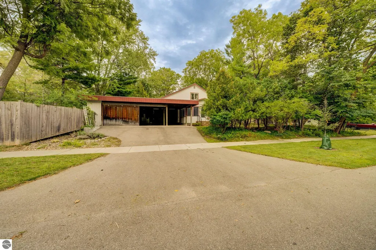
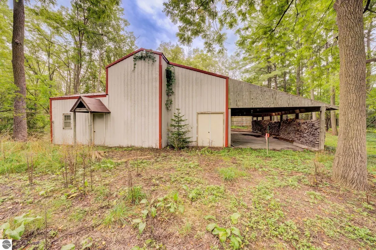
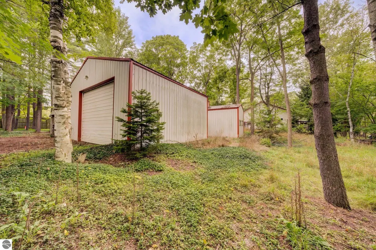
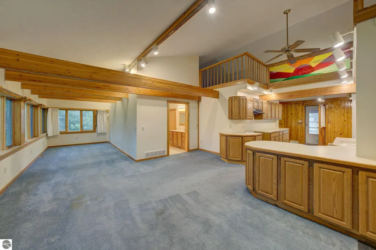
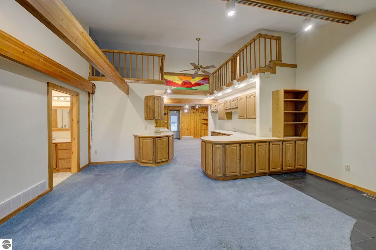
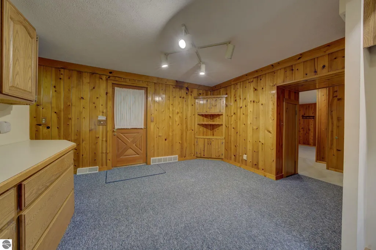
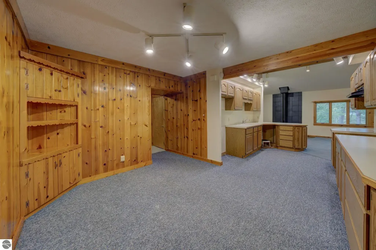
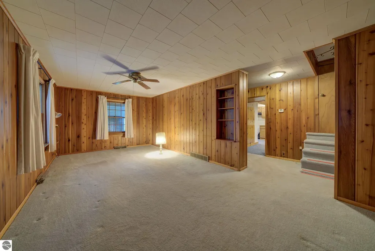
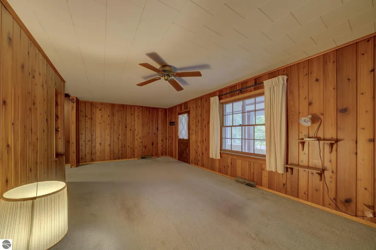
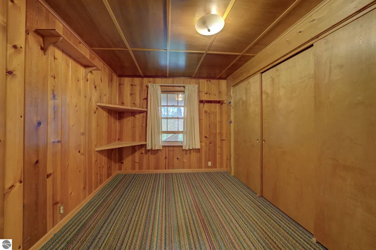
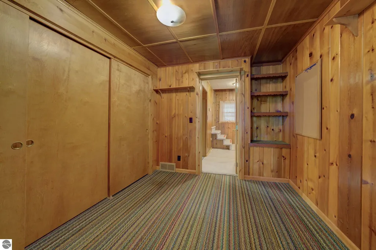
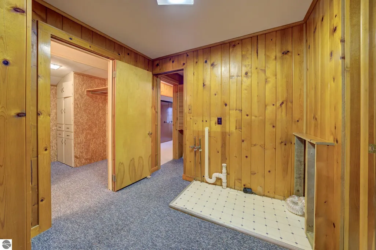
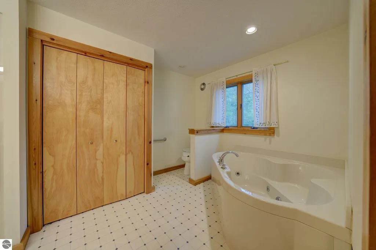
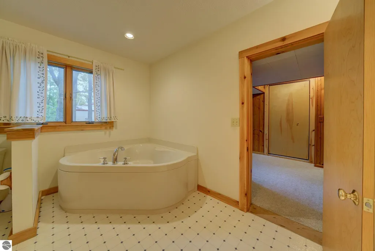
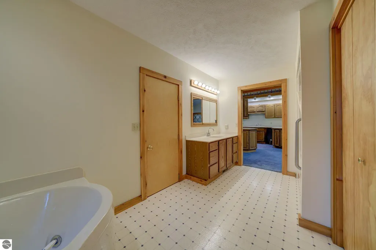
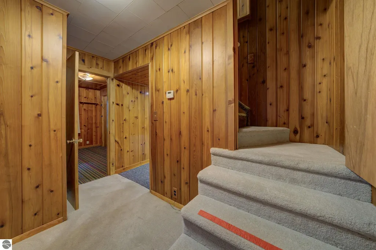
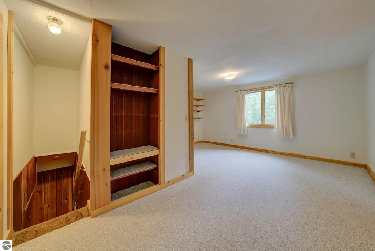
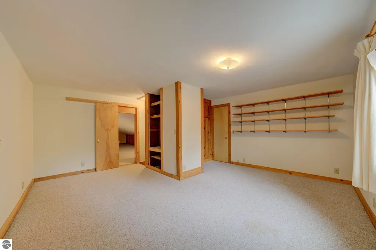
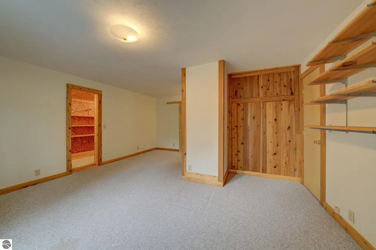
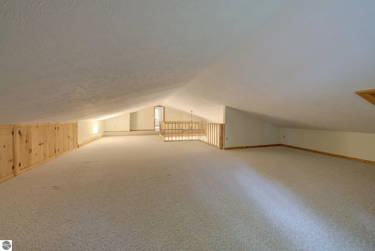
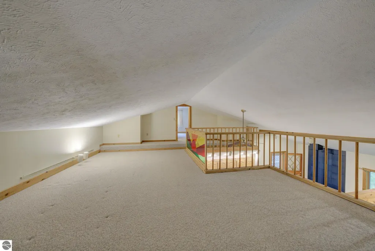
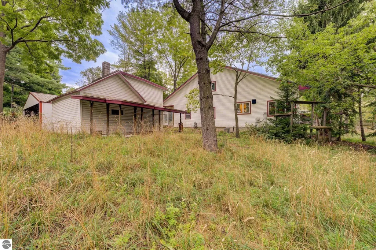
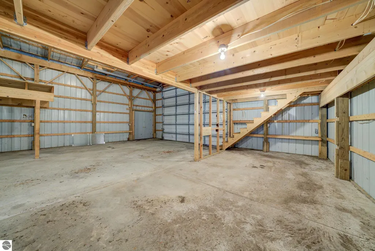
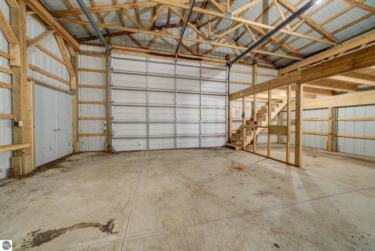
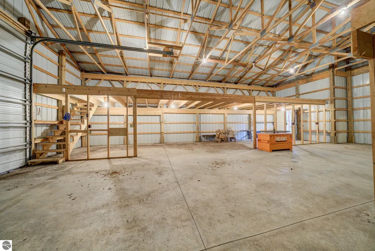
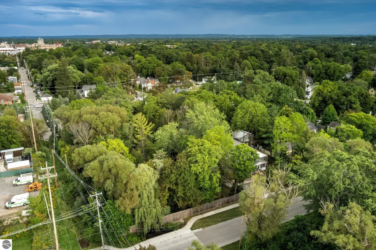
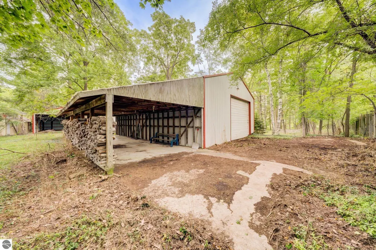
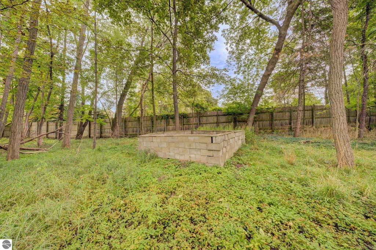
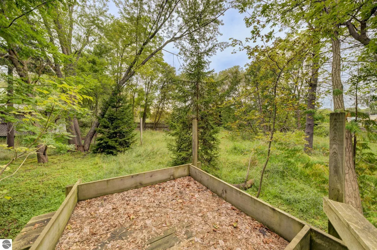
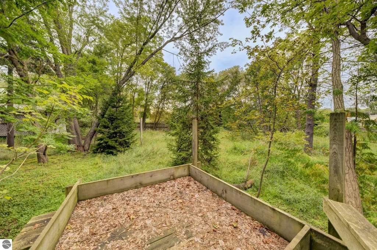
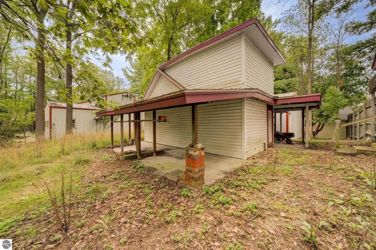
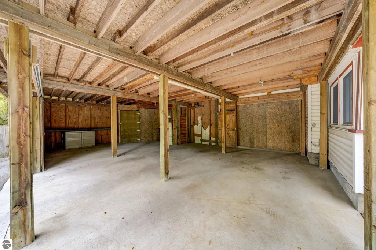
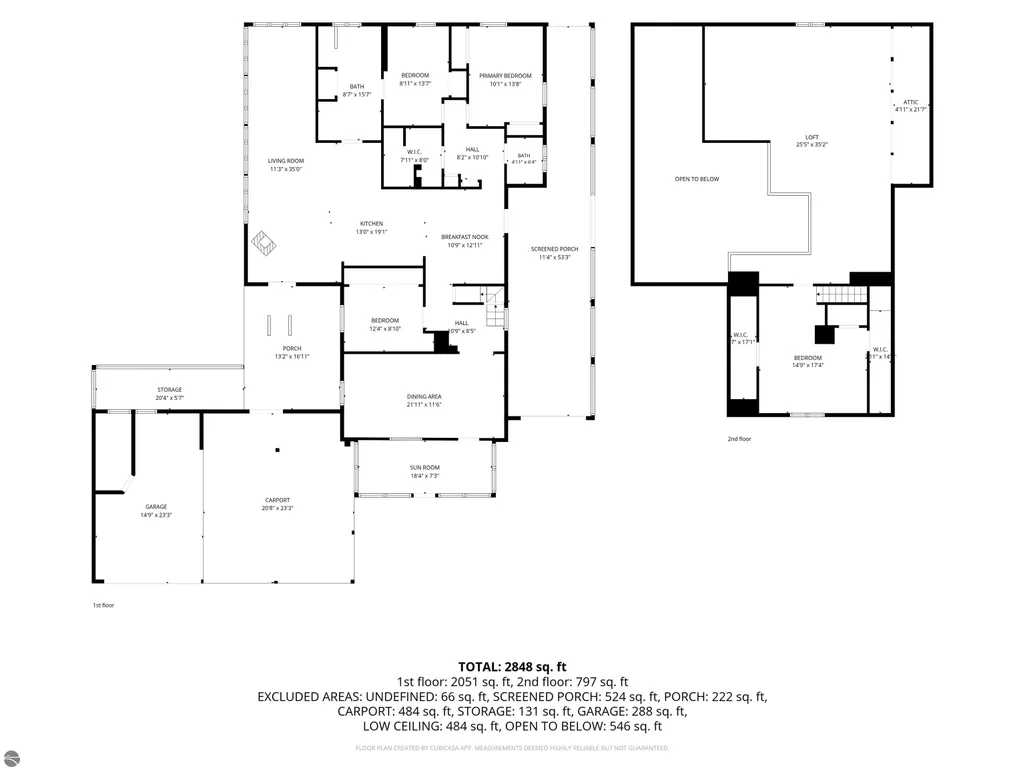
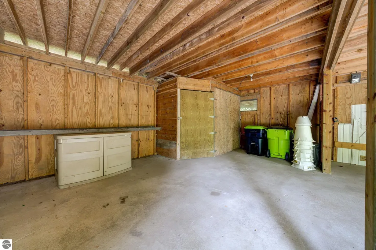
Rare 1.19-Acre Development Opportunity in Traverse City’s Kids Creek Neighborhood A truly unique opportunity in one of Traverse City’s most walkable and sought-after neighborhoods. This parcel offers a combination of size, location, zoning and existing is exceptionally difficult to find in the city. The property includes an approximately 3,000-square-foot home, fully fenced with both street and alley access, plus a workshop with additional storage above and a separate 44' x 32' pole building featuring a 12' overhead door and a substantial concrete pad. R-2 zoning allows for up to four dwelling units, providing several potential development configurations, including two duplexes or a single-family home with a triplex, subject to city approvals and site requirements. With Kids Creek running along the northern property line, this property offers a private & quiet setting while remaining in the heart of downtown Traverse City. The existing home and outbuildings provide flexibility for a variety of other development strategies. Buyers should independently verify zoning, permitted uses, setbacks, floodplain status, and all development requirements with the City of Traverse City. The property is being sold in "As Is" condition. Signatory Seller, acting as Personal Representative of The Estate of Nancy Lynne Kellum, has no historical knowledge of the condition of the property.
| Price History | |
|---|---|
| 9/12/2026 | Listed $1,250,000 |
General Features
| Sewer | Public Sewer |
|---|---|
| Heating | Forced Air,Natural Gas |
| Cooling | Central Air |
| Possession | Negotiable |
| Roof | Asphalt |
| Appliances | None |
| Garage Spaces | 3 |
| Association Fee Includes | None |
| Patio/Porch Features | Patio,Covered,Porch,Screened |
| Construction Materials | Frame,Vinyl Siding |
| Pets Allowed | false |
| Year Built | 1900 |
| View | Countryside View |
| Stories Count | 1 |
| Township | Traverse City |
| Levels | One and One Half |
| Property Subtype | Single Family Residence |
| Waterfront Features | Creek |
| Community Features | None |
| Accessibility | None |
| Assoc Fee Paid Per | Annually |
| County | Grand Traverse |
| New Construction | No |
| Property Type | Residential |
| Attached Garage | No |
| Subdivision Name | Hannah Lay & Co 9th add |
| Garage Y/N | Yes |
| Other Structures | Pole Building(s),Shed(s),Other,Workshop |
| Full Baths | 1 |
| Status | Active |
| Directions | Cedar St just S of Front St |
| City | Traverse City |
| Body of Water | Kids Creek |
| High School District | Traverse City Area Public Schools |
| Zoning Description | Residential |
| Lot Size Units | Acres |
| Lot Size Square Feet | 51836.4 |
| Carport Y/N | Yes |
| Home Warranty Y/N | No |
| Lease Renewal Y/N | No |
| Lease Considered Y/N | No |
| Primary Bedroom Level | Main |
| Living Area Units | Square Feet |
| Standard Status | Active |
| Middle/Junior School District | Traverse City Area Public Schools |
| Elementary School District | Traverse City Area Public Schools |
| Tax Assessed Value | 446700 |
| Lease Amount Frequency | Annually |
| Legal Description | See attached survey |
| AttributionContact | Cell: 231-642-6436 |
| Freehold | VOW,BBO,IDX |
Interior Features
| Interior Amenities | Walk-In Closet(s),Breakfast Nook,Den/Study,Vaulted Ceiling(s),Cable TV,High Speed Internet |
|---|---|
| Basement | Michigan Basement |
| Flooring | Carpet |
| Fireplace Features | Gas,Stove |
| Kitchen Level | Main |
| Basement (Y/N) | No |
| Air Conditioning Y/N | Yes |
| Heating Y/N | Yes |
| Fireplace Y/N | Yes |
| Above Grade Finished Area | 3055 |
| Half Baths | 1 |
| Laundry Features | Main Level |
| Total Bedrooms | 3 |
| Entry Level | 1 |
| Living Room Level | Main |
| Main Level Bedrooms | 2 |
| Main Level Bathrooms | 2 |
| Below Grade Finished Area Unit Type | Square Feet |
| Above Grade Finished Area Unit Type | Square Feet |
| Total Baths | 2 |
| Primary Bathroom Features | Shared |
| Kitchen Length | 22 |
| Second Bedroom Length | 10 |
| Second Bedroom Width | 9 |
| Bedroom 3 Length | 17 |
| Bedroom 3 Width | 15 |
| Dining Room Width | 12 |
| Family Room Length | 16 |
| Living Room Length | 21 |
| Living Room Width | 11 |
| Primary Bedroom Length | 13 |
| Primary Bedroom Width | 10 |
| Family Room Width | 8 |
| Family Room Level | Main |
| Dining Room Level | Main |
| Bedroom 4 Level | Upper |
| Bedroom 3 Level | Upper |
| Second Bedroom Level | Main |
Exterior Features
| Parking Features | Concrete,Attached,Detached,Carport,Garage Door Opener,Alley Access,Paved,Concrete Floors,Pole Construction |
|---|---|
| Lot Features | Cleared,Wooded,Some Lowland Areas,Sloped,Subdivided |
| Water Source | Public |
| Lot Size Area | 1.19 |
| Foundation Details | Block,Stone |
| Number of Buildings | 5 |
| Spa | No |
| Lot Dimensions | 108 x 234 x irreg |
| Lot Size Acres | 1.19 |
| Road Surface Type | Asphalt |
| Frontage Length | 234 |
| Frontage Type | Waterfront |
| Waterfront Y/N | Yes |
| Road Responsibility | Public Maintained Road |
| Horse Y/N | No |
Amenities
- Foreclosure
- Views
- Short Sale
- New Construction
- Adult 55+
- Lease To Own
- No HOA Fees
- Furnished
- Primary On Main
- Air Conditioning
- Seller Finance
- Green
- Fixer Upper
- Horse
- Golf
- Fireplace
- Deck
- Garage
- Basement
- Pool
Property vs Single Family Average in 49684
Price
Year Built
Visits
 Listing information is provided by Participants of the MichRIC MLS. IDX information is provided exclusively for personal, non-commercial use, and may not be used for any purpose other than to identify prospective properties consumers may be interested in purchasing. Information deemed reliable but not guaranteed. ©: MichRIC MLS. Last Update September 22, 2026 1:19 AM UTC
 Water Wonderland Board of REALTORS® All information deemed reliable but not guaranteed. All properties are subject to prior sale, change or withdrawal. Neither listing broker(s) or information provider(s) shall be responsible for any typographical errors, misinformation, misprints and shall be held totally harmless. Listing(s) information is provided for consumer's personal, non-commercial use and may not be used for any purpose other than to identify prospective properties consumers may be interested
 Northern Great Lakes REALTORS® MLS All information deemed reliable but not guaranteed. All properties are subject to prior sale, change or withdrawal. Neither listing broker(s) or information provider(s) shall be responsible for any typographical errors, misinformation, misprints and shall be held totally harmless. Listing(s) information is provided for consumer's personal, non-commercial use and may not be used for any purpose other than to identify prospective properties consumers may be interested
