























Address
13857 S Windcrest, Traverse City, MI
Price
$ 1,599,000
Property Attributes
- MLS#1950307
- TypeSingle Family
- Listing Status Active
- CountyLEELANAU
- CityTraverse City
- AreaLeelanau
- NeighborhoodElmwood
- Zip49684
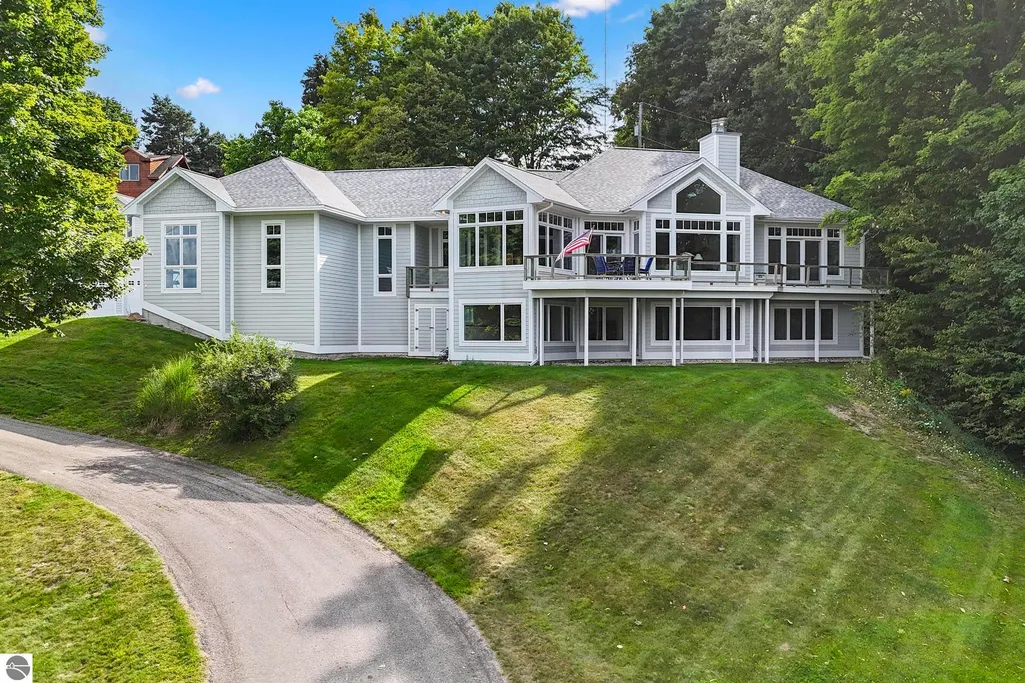
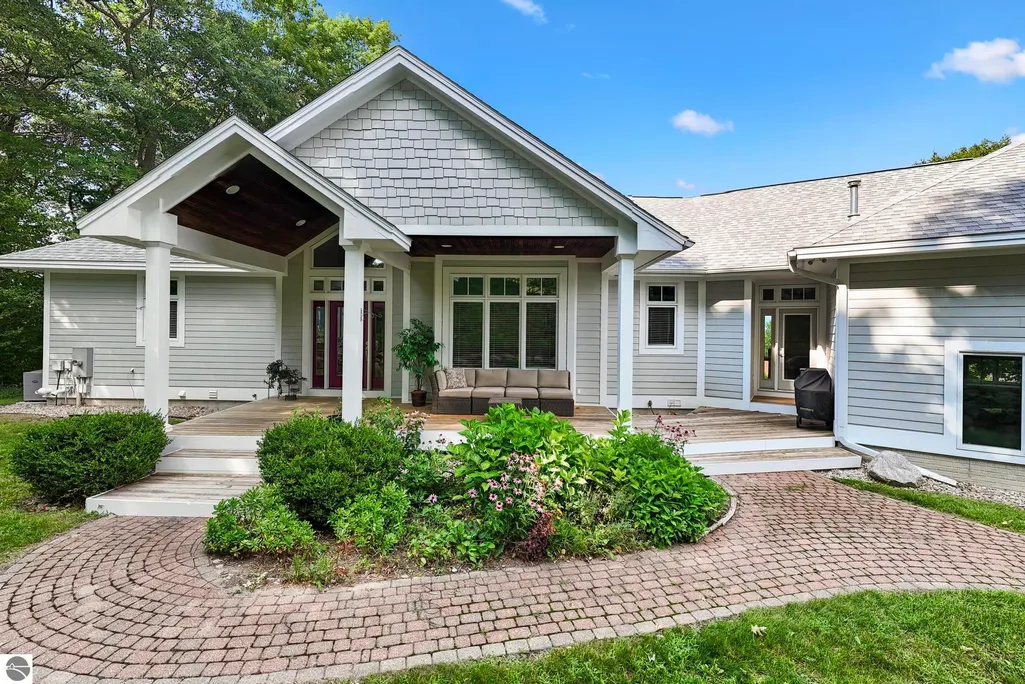
- StyleRanch,Craftsman
- Year Built2003
- Price$ 1,599,000
- Bedrooms3
- Full Bathrooms3
- Half Bathrooms1
- Sqr Footage4864
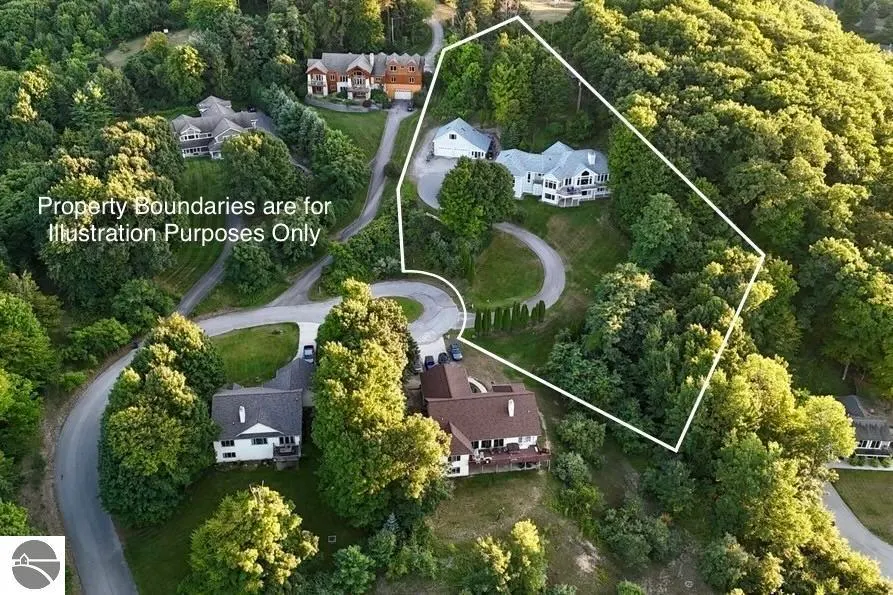
- Lot Size1.67 Acres
Data Source:
Northern Great Lakes REALTORS® MLS (NGLRMLS)
Property Description
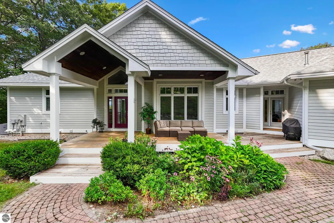
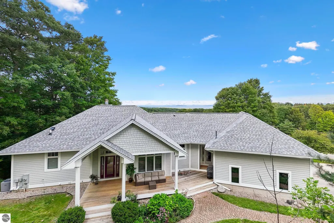
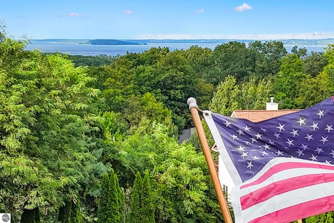
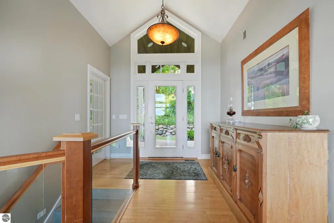
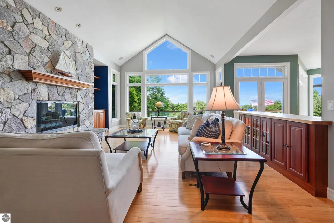
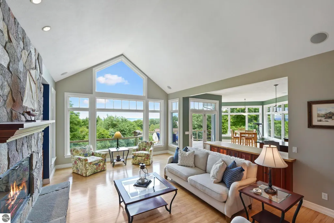
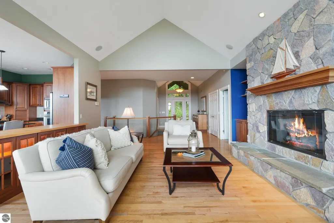
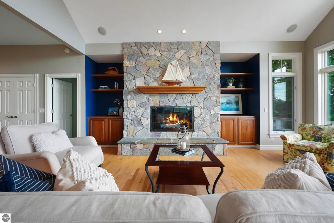
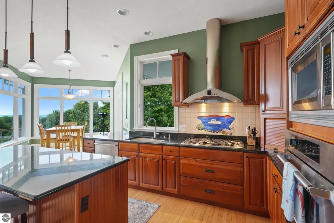
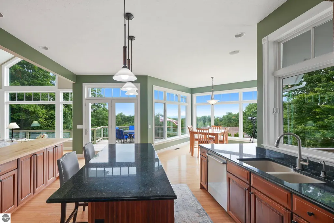
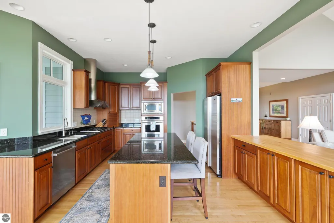
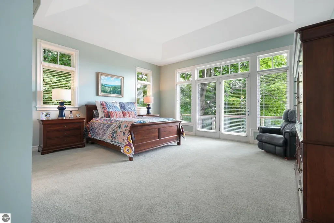
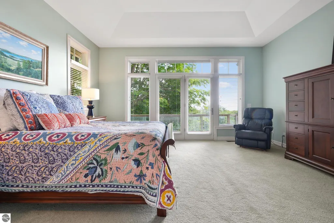
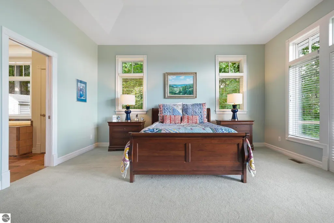
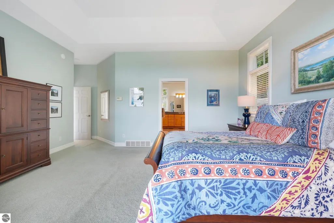
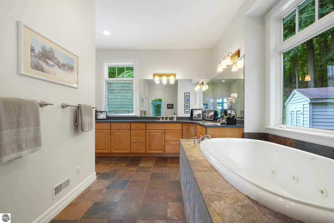
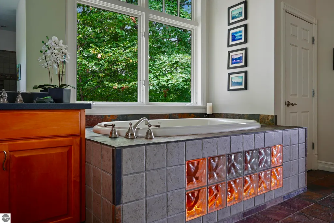
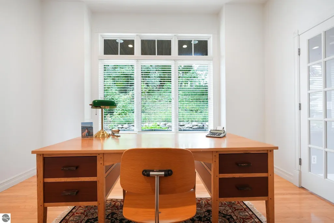
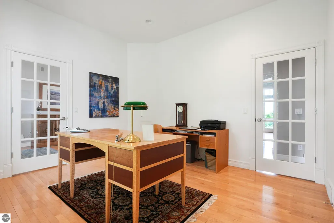
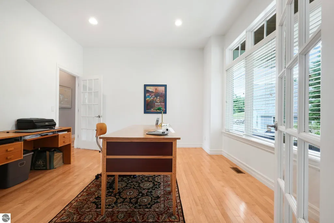
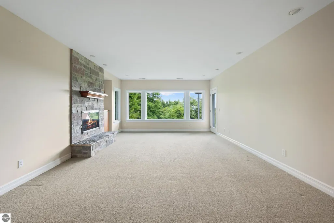
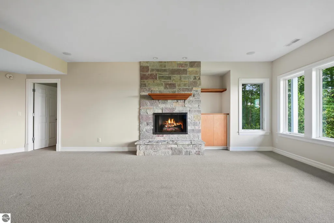
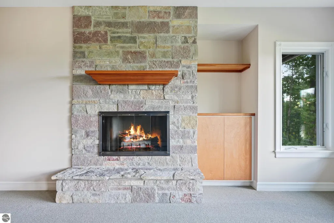
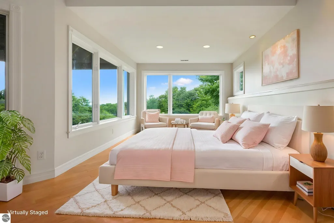
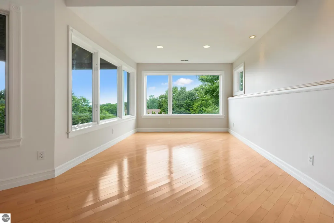
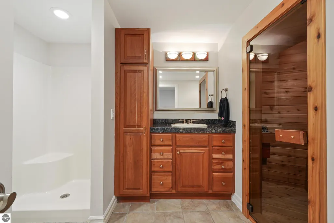
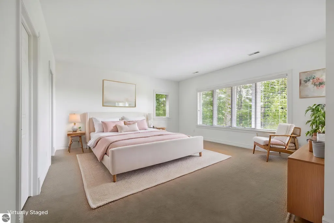
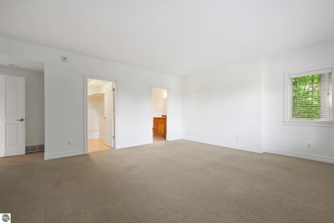
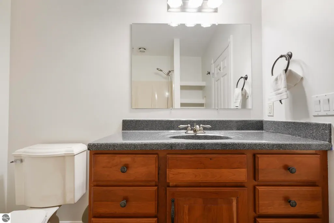
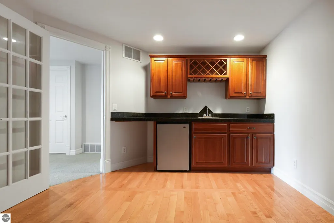
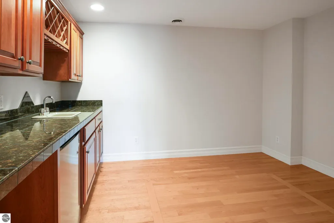
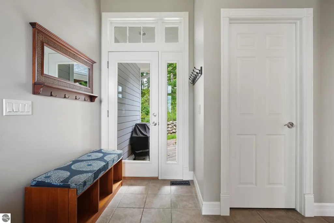
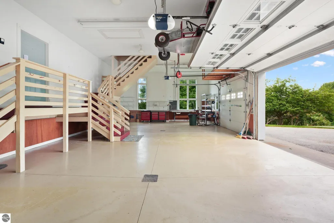
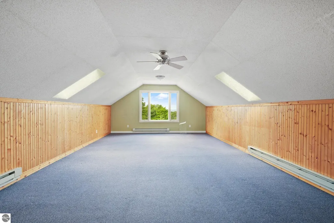
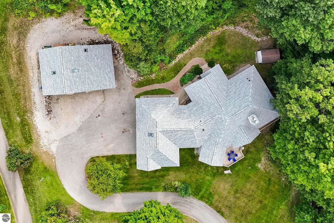
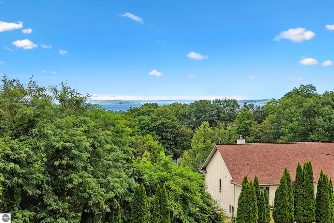
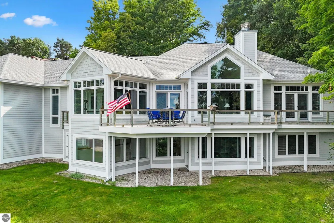
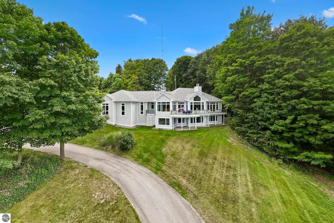
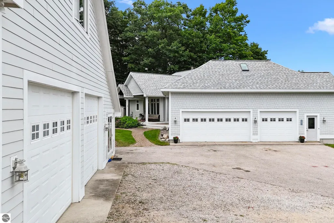
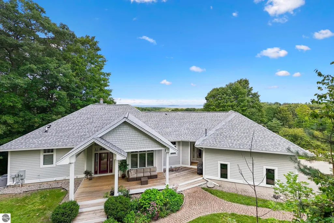
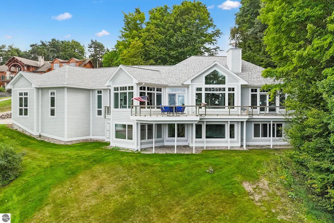
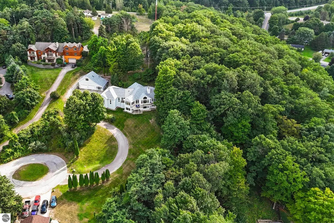
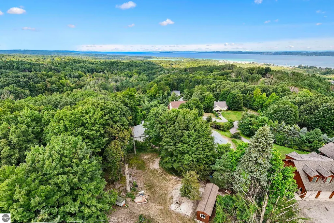
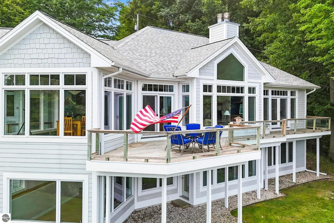
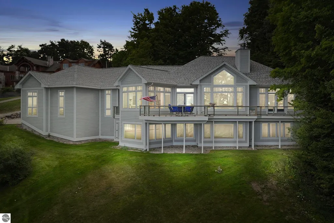
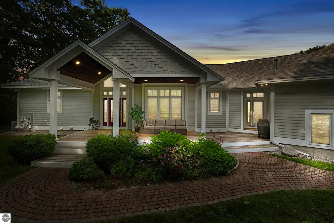
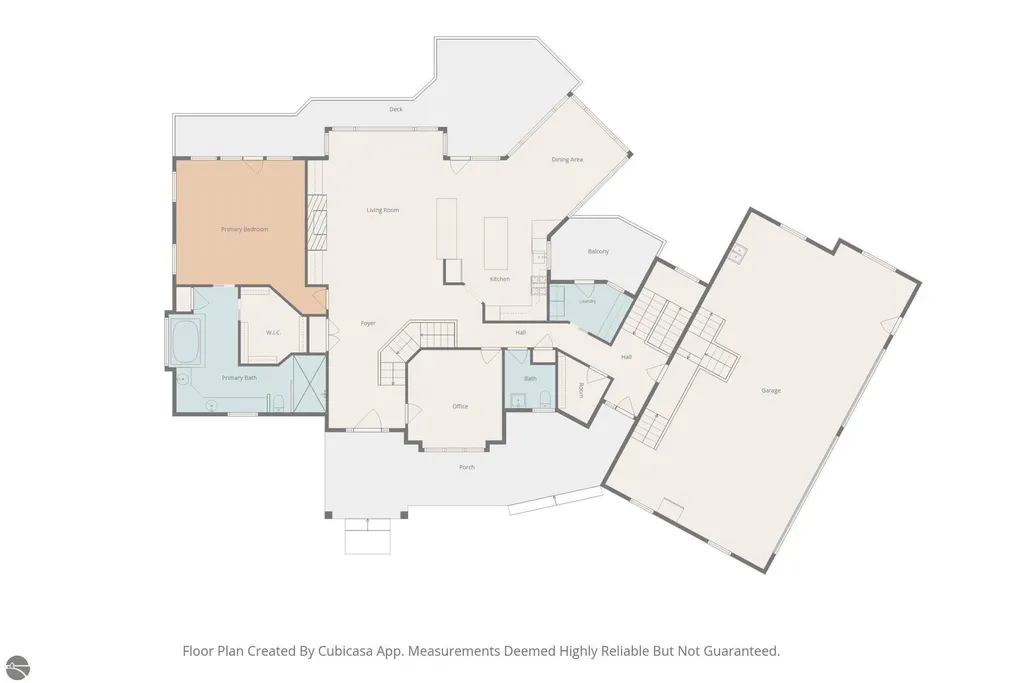
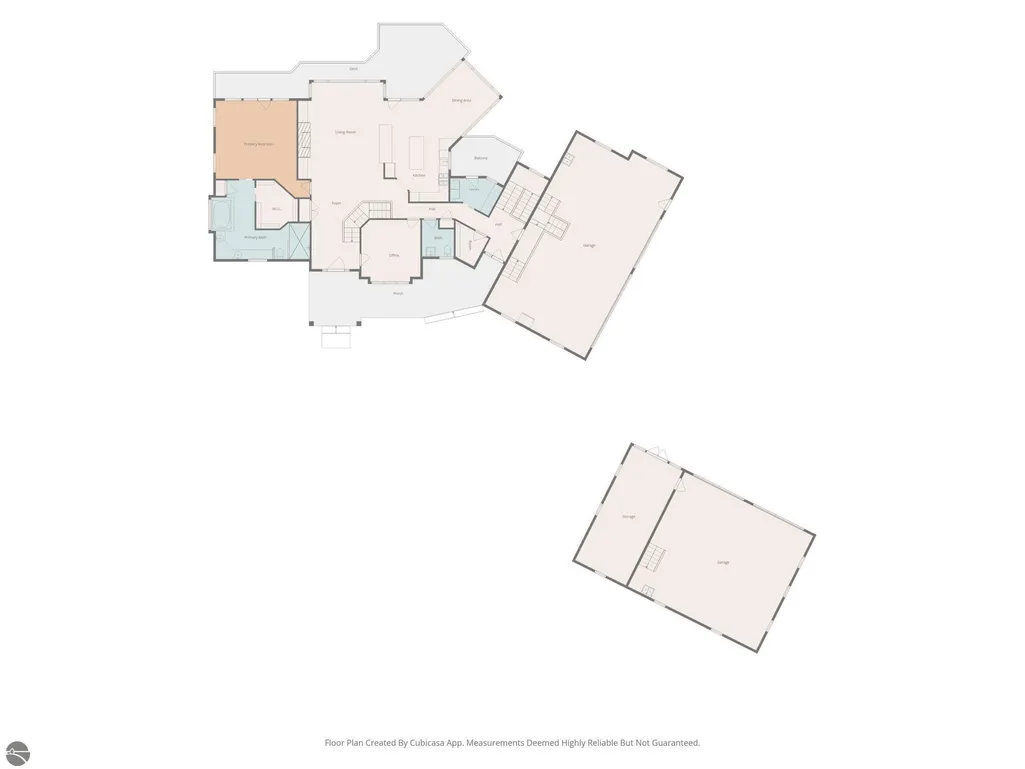
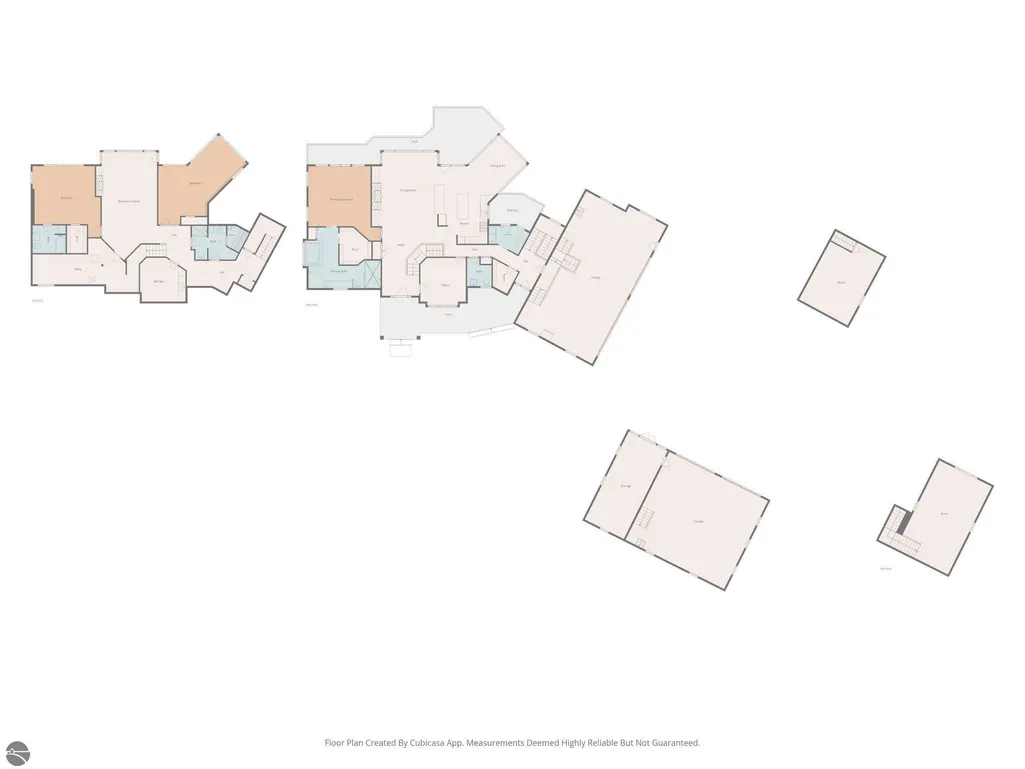
Some properties simply offer a beautiful home, others offer a way of life. Set on 1.67 acres of private, beautifully positioned land, this exceptional Traverse City property offers an uncommon blend of expansive water views, generous living spaces, extraordinary storage, and a sense of privacy rarely found so close to downtown Traverse City. From nearly every room, windows frame views toward Power Island and the surrounding waters, bringing Northern Michigan’s natural beauty into the home. Just one mile from the water and approximately two miles from downtown Traverse City, the setting feels wonderfully secluded while remaining remarkably convenient. Designed with an emphasis on both elegance and livability, the main level provides true one-level living, with a spacious primary en-suite and a dedicated home office. The vaulted living room creates an inviting sense of volume and light, anchored by a fireplace and surrounded by views. At the heart of the home, the expansive kitchen is equally suited to intimate mornings and memorable gatherings, featuring double islands, abundant cabinetry, and generous workspace. The adjoining dining room is wrapped in windows, creating an extraordinary setting for everything from casual dinners to holiday entertaining—with the landscape serving as the backdrop. The walkout lower level extends the living experience with full daylight windows and abundant natural light, offering two additional bedrooms, a study, and a spacious living room with its own fireplace. A private sauna adds another layer of comfort, creating the perfect place to unwind after a day on the water, trails, or slopes. The property’s garage and storage accommodations are exceptional. An oversized attached 43' x 24' three-car garage is complemented by a separate 30' x 26' detached garage with oversized doors, providing substantial room for vehicles, boats, recreational equipment, and workshop space. Enjoy the best of both worlds-secluded serenity just mins from town
| Price History | |
|---|---|
| 9/8/2026 | Listed $1,599,000 |
General Features
| Sewer | Private Sewer |
|---|---|
| Heating | Forced Air,Fireplace(s),Natural Gas |
| Cooling | Central Air,Zoned |
| Possession | Close Of Escrow,Negotiable |
| Roof | Asphalt |
| Appliances | Refrigerator,Disposal,Dishwasher,Microwave,Washer,Dryer,Oven,Cooktop,Exhaust Fan,Gas Water Heater |
| HOA Fee | 500 |
| Garage Spaces | 5 |
| Association Fee Includes | Snow Removal,Other |
| Patio/Porch Features | Deck,Covered,Porch |
| Architectural Style | Ranch,Craftsman |
| Construction Materials | Frame,Cement Siding |
| Pets Allowed | false |
| Year Built | 2003 |
| View | Water,Bay View,Bay |
| Stories Count | 1 |
| Township | Elmwood |
| Levels | One |
| Property Subtype | Single Family Residence |
| Community Features | None |
| Accessibility | None |
| Assoc Fee Paid Per | Annually |
| County | Leelanau |
| New Construction | No |
| Property Type | Residential |
| Attached Garage | Yes |
| Subdivision Name | Metes and Bounds |
| Garage Y/N | Yes |
| Other Structures | Shed(s),Second Garage |
| Full Baths | 2 |
| Status | Active |
| Directions | Take M22 North,turn Left on Carter Road,turn Left on Windcrest Ct,go all the way to the top,driveway at the end. |
| City | Traverse City |
| High School District | Traverse City Area Public Schools |
| Zoning Description | Residential |
| Lot Size Units | Acres |
| Lot Size Square Feet | 72745.2 |
| Carport Y/N | No |
| Spa Features | Bath |
| Home Warranty Y/N | No |
| Lease Renewal Y/N | No |
| Lease Considered Y/N | No |
| Virtual Tour | https://show.tours/v/b4Dvy3B |
| Primary Bedroom Level | Main |
| Living Area Units | Square Feet |
| Standard Status | Active |
| Middle/Junior School District | Traverse City Area Public Schools |
| Elementary School District | Traverse City Area Public Schools |
| Tax Assessed Value | 365800 |
| Virtual Tour | https://show.tours/e/Y3ddyxh |
| Ownership Type | Private Owner |
| Lease Amount Frequency | Annually |
| Legal Description | L532 P625/99 L622 P591/01 Unit 6 Morgan Hill Estates Condominium Rec in L530 P565-622/1st Amend L844 P846-853 Grant of Reciprocal access esmts as rec in L597 P69 Sec 32 T28N R11W 1.1A |
| AttributionContact | Home: 231-499-5558 |
| Freehold | VOW,BBO,IDX |
Interior Features
| Interior Amenities | Bookcases,Entrance Foyer,Walk-In Closet(s),Wet Bar,Breakfast Nook,Sauna,Granite Counters,Solid Surface Counters,Kitchen Island,Mud Room,Formal Dining Room,Great Room,Den/Study,Workshop,Vaulted Ceilin |
|---|---|
| Basement | Full,Walk-Out Access,Daylight |
| Flooring | Tile,Wood,Carpet |
| Fireplace Features | Gas,Wood Burning |
| Kitchen Level | Main |
| Basement (Y/N) | No |
| Air Conditioning Y/N | Yes |
| Heating Y/N | Yes |
| Window Features | Blinds |
| Fireplace Y/N | Yes |
| Above Grade Finished Area | 2973 |
| Half Baths | 1 |
| 3/4 Baths | 1 |
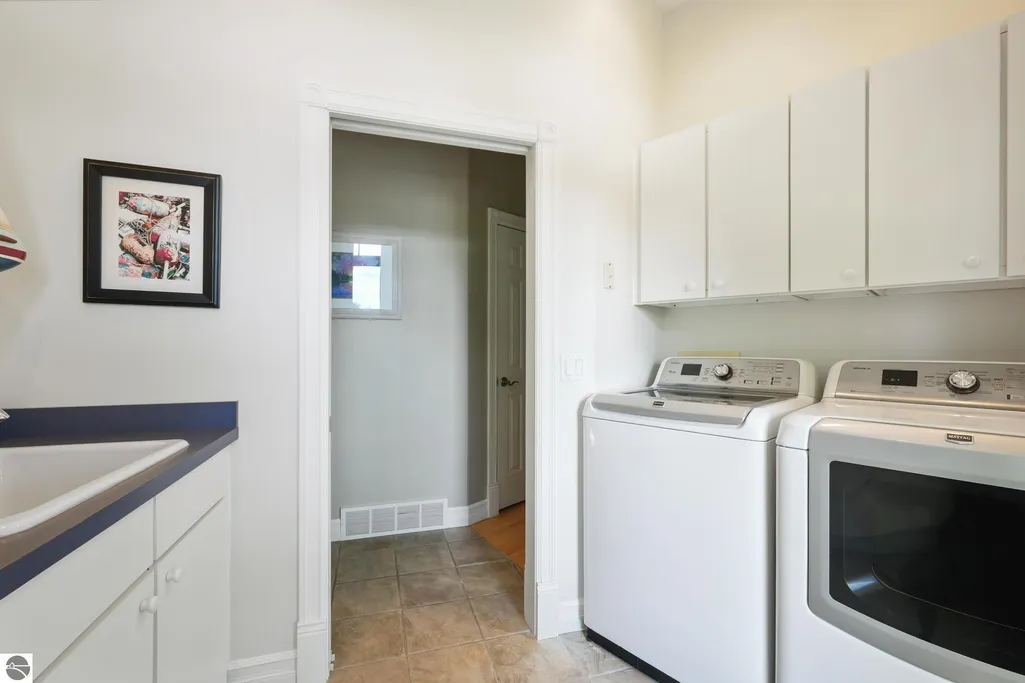
| Laundry Features | Main Level |
| Total Bedrooms | 3 |
| Below Grade Finished Area | 1891 |
| Entry Level | 1 |
| Living Room Level | Main |
| Main Level Bedrooms | 1 |
| Main Level Bathrooms | 2 |
| Below Grade Finished Area Unit Type | Square Feet |
| Above Grade Finished Area Unit Type | Square Feet |
| Total Baths | 4 |
| Primary Bathroom Features | Private |
| Kitchen Area | 336 |
| Kitchen Length | 21 |
| Kitchen Width | 16 |
| Primary on Main | 360 |
| Second Bedroom Length | 20 |
| Second Bedroom Width | 18 |
| Bedroom 3 Area | 405 |
| Bedroom 3 Length | 27 |
| Bedroom 3 Width | 15 |
| Dining Room Area | 11 |
| Dining Room Width | 11 |
| Family Room Area | 510 |
| Family Room Length | 30 |
| Living Room Area | 340 |
| Living Room Length | 20 |
| Living Room Width | 17 |
| Primary Bedroom Area | 340 |
| Primary Bedroom Length | 20 |
| Primary Bedroom Width | 17 |
| Family Room Width | 17 |
| Family Room Level | Lower |
| Dining Room Level | Main |
| Dining Room Area | 121 |
| Bedroom 3 Level | Lower |
| Second Bedroom Level | Lower |
Exterior Features
| Exterior Amenities | Sprinkler System,Rain Gutters |
|---|---|
| Parking Features | Asphalt,Private,Attached,Garage Door Opener,Paved,Heated Garage,Plumbing,Concrete Floors |
| Lot Features | Cleared,Wooded,Sloped,Landscaped,Metes and Bounds |
| Water Source | Private |
| Lot Size Area | 1.67 |
| Foundation Details | Poured Concrete |
| Number of Buildings | 3 |
| Spa | Yes |
| Lot Size Acres | 1.67 |
| Road Surface Type | Asphalt |
| Waterfront Y/N | No |
| Horse Y/N | No |
Amenities
- Foreclosure
- Views
- Short Sale
- New Construction
- Adult 55+
- Lease To Own
- No HOA Fees
- Furnished
- Primary On Main
- Air Conditioning
- Seller Finance
- Green
- Fixer Upper
- Horse
- Golf
- Fireplace
- Deck
- Garage
- Basement
- Pool
Property vs Single Family Average in 49684
Price
Year Built
Visits
 Listing information is provided by Participants of the MichRIC MLS. IDX information is provided exclusively for personal, non-commercial use, and may not be used for any purpose other than to identify prospective properties consumers may be interested in purchasing. Information deemed reliable but not guaranteed. ©: MichRIC MLS. Last Update September 22, 2026 1:19 AM UTC
 Water Wonderland Board of REALTORS® All information deemed reliable but not guaranteed. All properties are subject to prior sale, change or withdrawal. Neither listing broker(s) or information provider(s) shall be responsible for any typographical errors, misinformation, misprints and shall be held totally harmless. Listing(s) information is provided for consumer's personal, non-commercial use and may not be used for any purpose other than to identify prospective properties consumers may be interested
 Northern Great Lakes REALTORS® MLS All information deemed reliable but not guaranteed. All properties are subject to prior sale, change or withdrawal. Neither listing broker(s) or information provider(s) shall be responsible for any typographical errors, misinformation, misprints and shall be held totally harmless. Listing(s) information is provided for consumer's personal, non-commercial use and may not be used for any purpose other than to identify prospective properties consumers may be interested
