













Address
8570 Bent Pine Drive, Lake Ann, MI
Price
$ 438,000
Property Attributes
- MLS#1949592
- TypeSingle Family
- Listing Status Active U/C Taking Backups
- CountyBENZIE
- CityLake Ann
- AreaBenzie
- NeighborhoodAlmira
- Zip49650
- StyleRanch
- Year Built2003
- Taxes$ 2750
- Price$ 438,000
- Bedrooms4
- Full Bathrooms3
- Half Bathrooms0
- Sqr Footage2362
- Lot Size0.49 Acres
Data Source:
Northern Great Lakes REALTORS® MLS (NGLRMLS)
Property Description
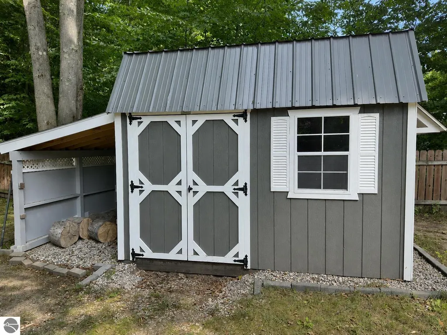
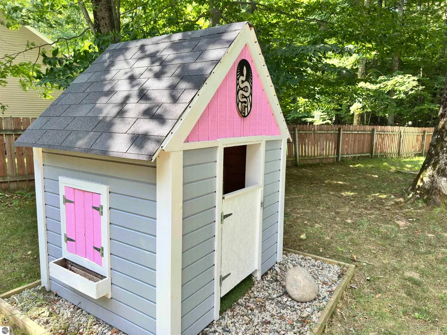
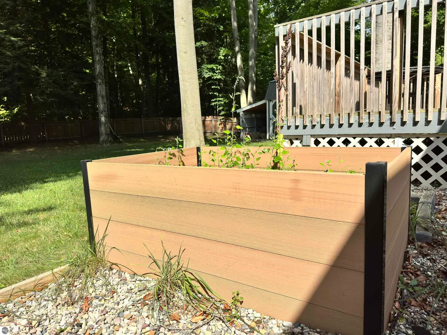
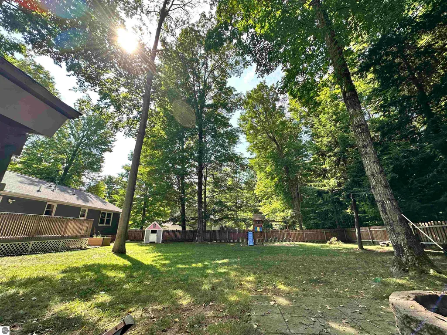
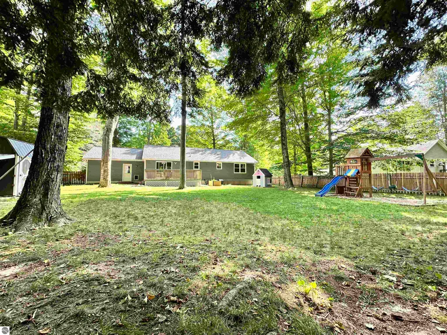
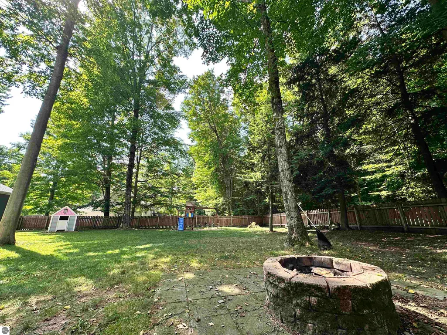
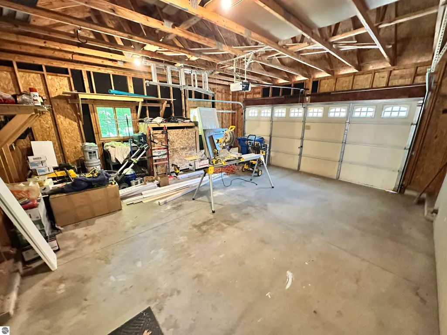
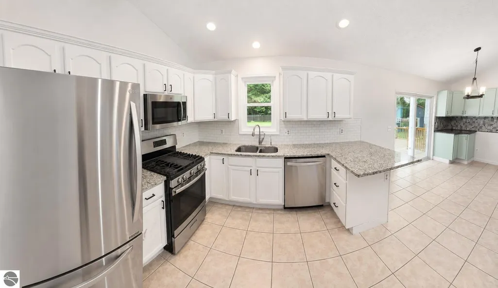
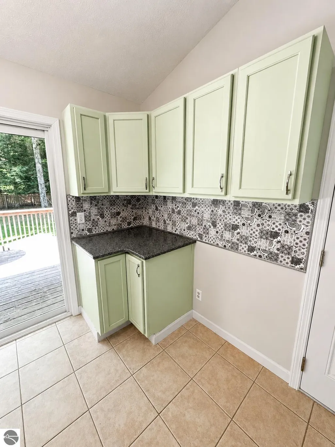
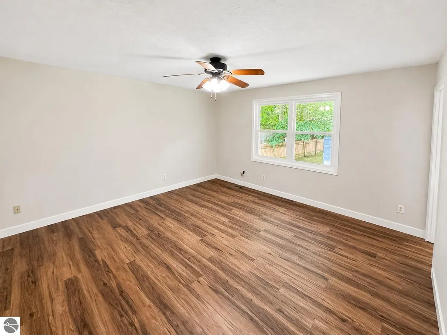
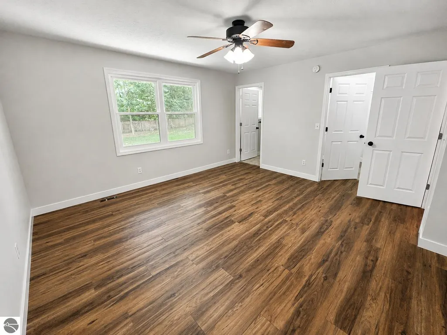
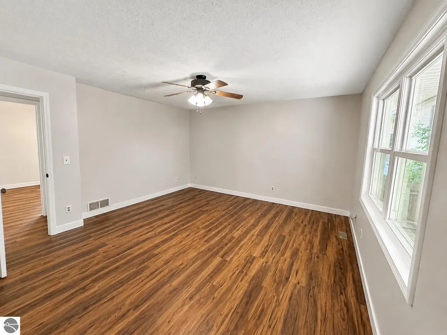
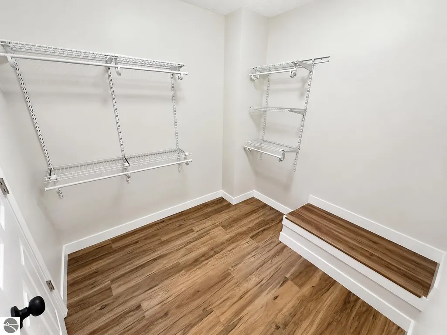
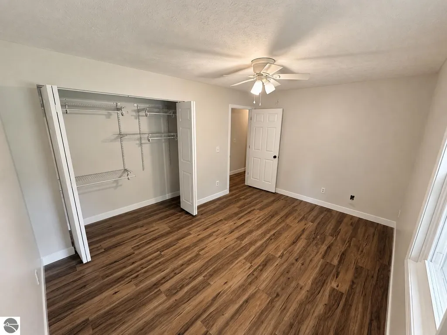
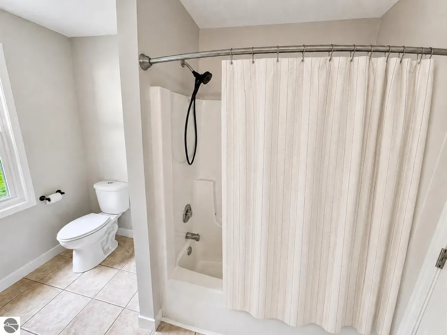
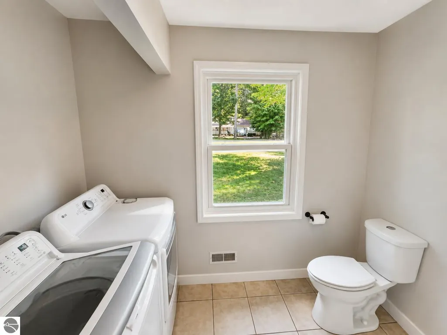
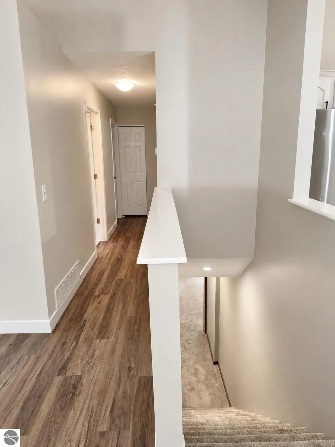
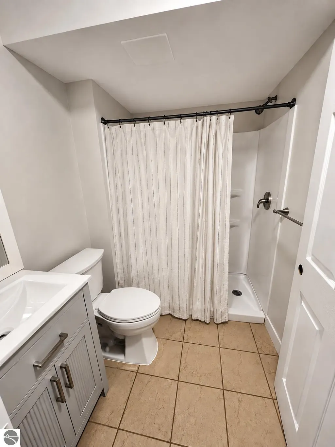
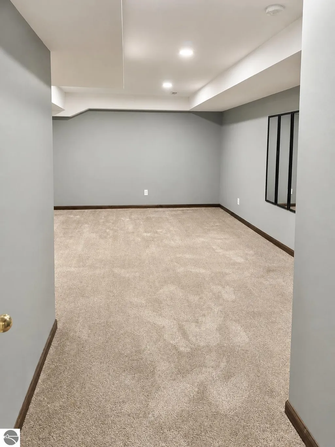
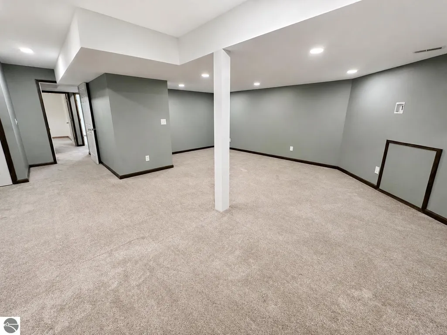
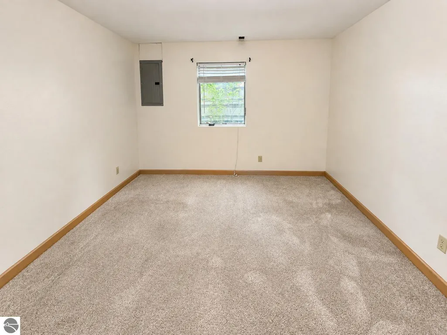
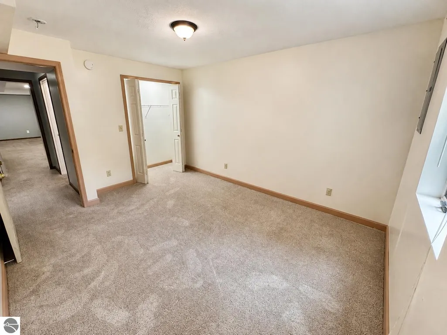
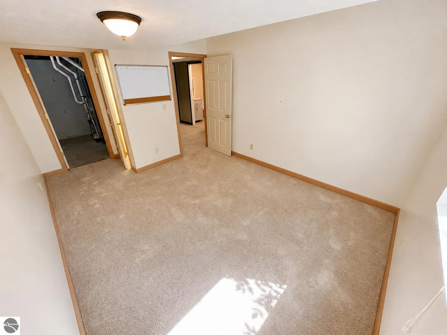
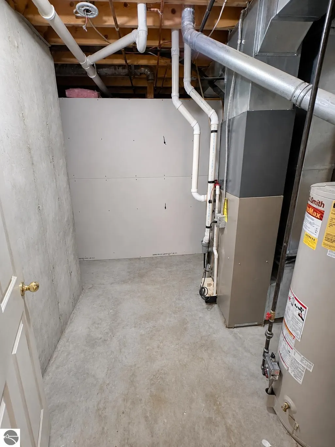
Welcome to your beautifully remodeled sanctuary in the heart of Lake Ann, Michigan—a property that perfectly captures the essence of the sought-after Northern Michigan lifestyle. Offering 2,365 square feet of finished living space, this 4-bedroom, 3-bathroom home is designed for both modern comfort and effortless style. Step inside to discover a fresh, inviting aesthetic. The home features stunning recent upgrades throughout, highlighted by durable and elegant Luxury Vinyl Plank flooring and gorgeous quartz countertops in the kitchen. To ensure your new kitchen is perfectly tailored to your taste, the sellers are offering a $4,000 credit toward your choice of kitchen appliances. Also included into the price, the seller will be replacing the furnace in September 2026. The exterior is just as impressive. Enjoy the convenience of a spacious 2-car garage and a beautifully maintained, fully fenced-in backyard. The house has irrigation and a large shed—complete with loft storage and convenient lean-to roof for ample space for all your outdoor gear. The roof of the home was fully replaced in December of 2025 and is still under labor and material warranty. Life here is all about community. You are just moments away from local favorites like the Lake Ann Brewing Company, Lake Ann Grocery, Red Door Coffee House, and the delicious Stone Oven. With two township parks and Mistwood Golf Course nearby, recreation is always at your fingertips. Location is everything. You are ideally situated just 20 minutes from the vibrant energy of downtown Traverse City and within 20 minutes of the breathtaking natural beauty of Glen Arbor, Empire, Leland, and Sutton’s Bay. Whether you are seeking a peaceful retreat or a central hub for your Northern Michigan adventures, this home delivers. Don't miss this opportunity to own a piece of Lake Ann charm! Seller is a licensed real estate broker in the state of Michigan.
| Price History | |
|---|---|
| 8/21/2026 | Listed $459,900 |
| 9/2/2026 | 5$438,000 |
General Features
| Sewer | Private Sewer |
|---|---|
| Heating | Forced Air,Natural Gas |
| Possession | Close Of Escrow |
| Roof | Asphalt |
| Appliances | Refrigerator,Oven/Range,Dishwasher,Microwave,Washer,Dryer |
| Garage Spaces | 2 |
| Association Fee Includes | None |
| Patio/Porch Features | Deck |
| Architectural Style | Ranch |
| Construction Materials | Frame,Vinyl Siding |
| Pets Allowed | true |
| Year Built | 2003 |
| Stories Count | 1 |
| Township | Almira |
| Levels | One |
| Property Subtype | Single Family Residence |
| Waterfront Features | None |
| Community Features | Pets Allowed,Common Area,Trails |
| Accessibility | None |
| Assoc Fee Paid Per | Annually |
| County | Benzie |
| New Construction | No |
| Property Type | Residential |
| Attached Garage | Yes |
| Energy Efficient | Not Applicable |
| Subdivision Name | Beechridge Estates |
| Garage Y/N | Yes |
| Green Water Conservation | Not Applicable |
| Other Structures | Workshop |
| Rent Includes | Other |
| Full Baths | 2 |
| Status | Active U/C Taking Backups |
| Directions | From Downtown Traverse City,Going West on Cedar Run Road,Turn Left on to Reynolds Rd,Turn Left on to Beechridge Drive,Turn Right on to Bent Pine Drive and Go down to 5 houses from the cul-de-sac. |
| City | Lake Ann |
| High School District | Traverse City Area Public Schools |
| Zoning Description | Residential |
| Lot Size Units | Acres |
| Lot Size Square Feet | 21344.4 |
| Carport Y/N | No |
| Tax Annual Amount | 2750 |
| Home Warranty Y/N | No |
| Ok to Lease | Other |
| Lease Renewal Y/N | No |
| Lease Considered Y/N | No |
| Primary Bedroom Level | Main |
| Living Area Units | Square Feet |
| Standard Status | Active |
| Middle/Junior School District | Traverse City Area Public Schools |
| Elementary School District | Traverse City Area Public Schools |
| Tax Assessed Value | 145000 |
| Tax Lot | 54 |
| Ownership Type | Private Owner |
| Lease Amount Frequency | Annually |
| Legal Description | Unit 54 Beechridge Estates II |
| AttributionContact | Home: 231-360-0320 |
| Year Built Effective | 2026 |
| Freehold | VOW,BBO,IDX |
Interior Features
| Interior Amenities | Breakfast Nook,Drywall,Cable TV,WiFi |
|---|---|
| Basement | Finished |
| Flooring | Vinyl,Carpet |
| Fireplace Features | None |
| Kitchen Level | Main |
| Basement (Y/N) | No |
| Air Conditioning Y/N | No |
| Heating Y/N | Yes |
| Fireplace Y/N | No |
| Above Grade Finished Area | 1236 |
| 3/4 Baths | 1 |
| Laundry Features | Main Level |
| Total Bedrooms | 4 |
| Below Grade Finished Area | 1126 |
| Entry Level | 1 |
| Living Room Level | Main |
| Main Level Bedrooms | 2 |
| Main Level Bathrooms | 2 |
| Below Grade Finished Area Unit Type | Square Feet |
| Above Grade Finished Area Unit Type | Square Feet |
| Total Baths | 3 |
| Primary Bathroom Features | Private |
| Kitchen Length | 23 |
| Primary on Main | 140 |
| Second Bedroom Length | 14 |
| Second Bedroom Width | 10 |
| Bedroom 3 Area | 120 |
| Bedroom 3 Length | 12 |
| Bedroom 3 Width | 10 |
| Bedroom 4 Area | 120 |
| Bedroom 4 Length | 12 |
| Bedroom 4 Width | 10 |
| Living Room Area | 260 |
| Living Room Length | 20 |
| Living Room Width | 13 |
| Primary Bedroom Area | 182 |
| Primary Bedroom Length | 14 |
| Primary Bedroom Width | 13 |
| Bedroom 4 Level | Lower |
| Bedroom 3 Level | Lower |
| Second Bedroom Level | Main |
Exterior Features
| Exterior Amenities | Sprinkler System,Rain Gutters |
|---|---|
| Fencing | Fenced |
| Parking Features | Asphalt,Attached |
| Lot Features | Cleared,Subdivided |
| Water Source | Private |
| Lot Size Area | 0.49 |
| Number of Buildings | 2 |
| Spa | No |
| Lot Dimensions | 106x194x105x210 |
| Lot Size Acres | 0.49 |
| Road Surface Type | Asphalt |
| Waterfront Y/N | No |
| Horse Y/N | No |
Amenities
- Foreclosure
- Views
- Short Sale
- New Construction
- Adult 55+
- Lease To Own
- No HOA Fees
- Furnished
- Primary On Main
- Air Conditioning
- Seller Finance
- Green
- Fixer Upper
- Horse
- Golf
- Fireplace
- Deck
- Garage
- Basement
- Pool
Property vs Single Family Average in 49650
Price
Taxes
Year Built
Visits
 Listing information is provided by Participants of the MichRIC MLS. IDX information is provided exclusively for personal, non-commercial use, and may not be used for any purpose other than to identify prospective properties consumers may be interested in purchasing. Information deemed reliable but not guaranteed. ©: MichRIC MLS. Last Update September 22, 2026 1:19 AM UTC
 Water Wonderland Board of REALTORS® All information deemed reliable but not guaranteed. All properties are subject to prior sale, change or withdrawal. Neither listing broker(s) or information provider(s) shall be responsible for any typographical errors, misinformation, misprints and shall be held totally harmless. Listing(s) information is provided for consumer's personal, non-commercial use and may not be used for any purpose other than to identify prospective properties consumers may be interested
 Northern Great Lakes REALTORS® MLS All information deemed reliable but not guaranteed. All properties are subject to prior sale, change or withdrawal. Neither listing broker(s) or information provider(s) shall be responsible for any typographical errors, misinformation, misprints and shall be held totally harmless. Listing(s) information is provided for consumer's personal, non-commercial use and may not be used for any purpose other than to identify prospective properties consumers may be interested
